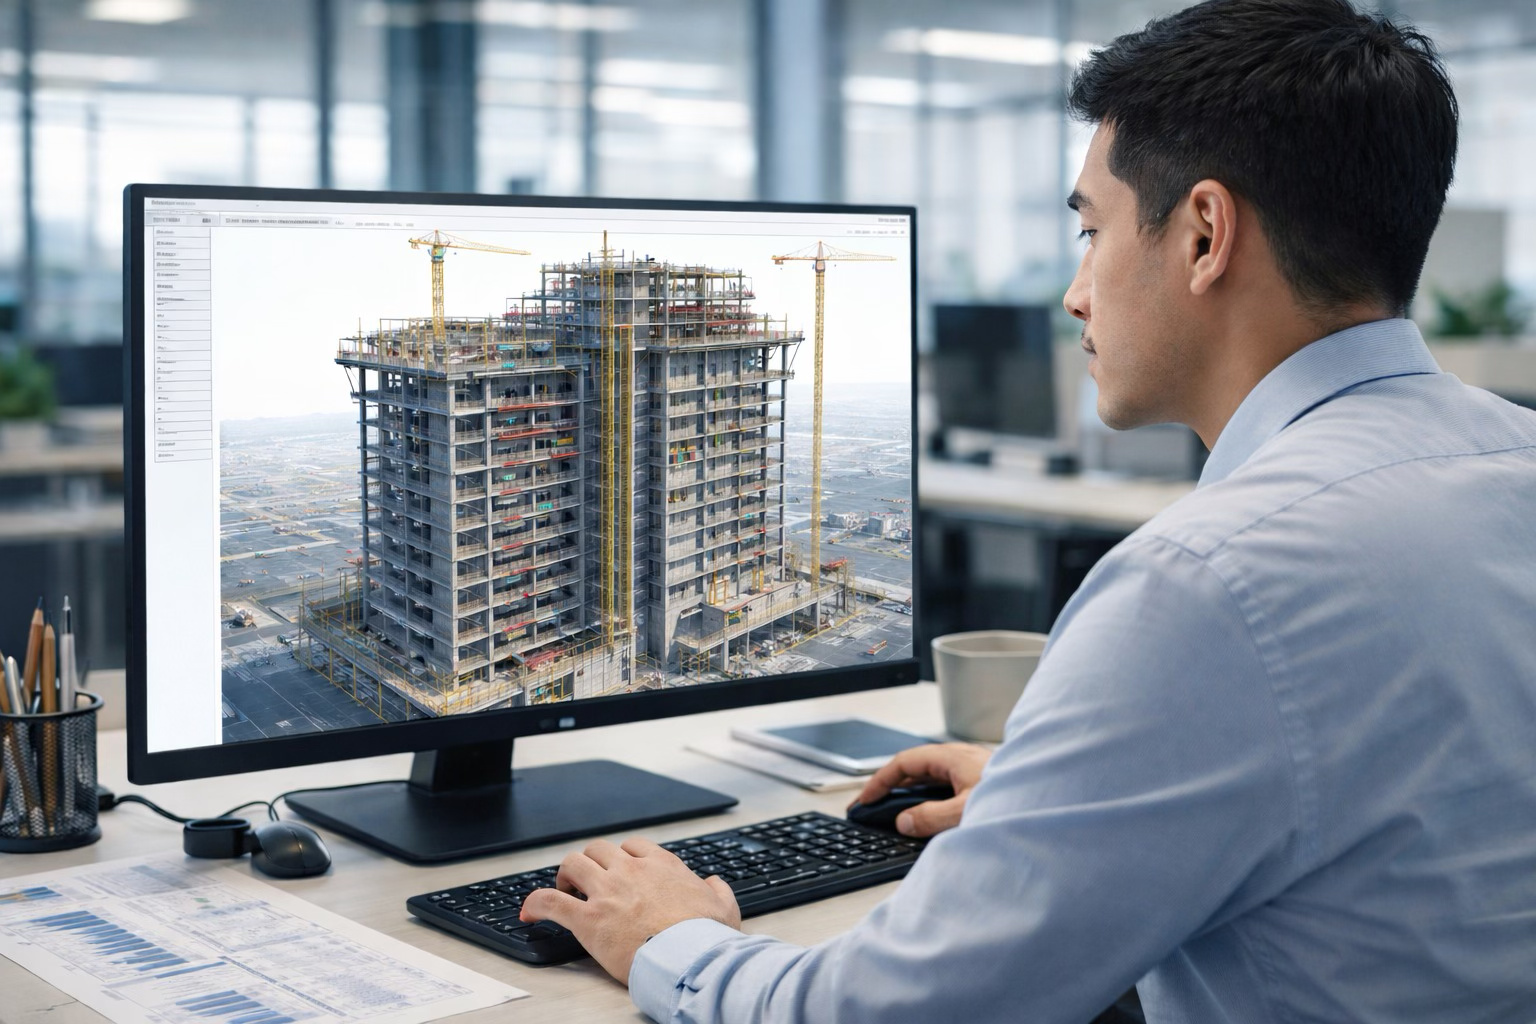
An architect sits poring over the plans for a new office building. They must decide on the air conditioning, workstation layout, and materials. Each choice affects both energy consumption and the comfort of the people inside. But how can they know what will work best? Until now, they could rely only on estimates or static simulations that showed the result only after the calculation was complete.
Now that is changing. Japanese scientists from Kanazawa University have created an AI-powered digital twin capable of testing tens of thousands of design variants before the first brick is laid. And it displays the results instantly—in real time, directly in virtual reality.
Why Have Existing Tools Failed?
Cities around the world are pushing to reduce emissions. Buildings consume energy continuously while also needing to keep people comfortable. In so-called zero-energy buildings, achieving this balance is particularly challenging.
Most of today’s tools rely on static simulations. This means that an architect enters the parameters, waits for the result, and only then can make changes. They cannot continuously see how heat, airflow, or comfort inside the room changes with each design adjustment. As a result, decisions are made blindly. The situation is even worse with TAAC (Task-Ambience Air Conditioning) systems, which regulate the climate around individual workstations separately from the rest of the room. These systems save energy once installed, but until now designers have had no way to test their impact during the design phase.
How Does the VEEM-ZEB AI Model Work?
Professor Teng of Kanazawa University and his colleague from China’s Fushou University developed a symbolic rule-based AI model called VEEM-ZEB. It is designed specifically for zero-energy buildings with TAAC air conditioning. The digital twin can estimate energy consumption and thermal comfort as early as the design phase. It gives designers a clear picture of how the building will actually behave before it even exists.
Instead of treating the building as a single climate zone, the system divides the air conditioning into two parts: the air around individual workstations and the air in the wider space. This makes it possible to measure comfort and consumption simultaneously using the standard PMV and PPD indicators. And here comes the most interesting part: the built-in VR display shows the results live. The architect changes the layout, number of people, or system settings—and immediately sees how this affects both energy use and indoor comfort.
The system can run approximately 48,000 different design and operating scenarios using standard parameters. It tests seasonal changes, varying numbers of people in the office, and how people behave during the working day. And the result? The model reliably identifies more efficient and comfortable configurations. It gives designers a much stronger basis for selecting energy-saving solutions while changes are still inexpensive and quick to implement. Can you imagine how much money and time could be saved by identifying mistakes on paper rather than at the construction site?
AI Helps Accelerate Design
What makes this project exceptional is the shift of evaluation from the operational phase to the design phase. Instead of waiting for the building to be completed and put into operation, designers can test different cooling strategies while the plans are still on the table.
The system uses a three-layer digital twin that combines rule-based AI with a VR environment understandable even to non-architects. Architects and engineers can therefore directly compare air-conditioning systems and control strategies at an early stage—with real figures, not guesswork. Instead of estimates made after construction is completed, this approach shows both energy savings and indoor comfort during planning. By displaying both factors side by side, it helps teams understand how their decisions will affect the building’s actual performance.
Architecture in the Virtual World
The scientists expect the tool to find use in everyday architectural practice as a decision-support system for zero-energy buildings. It will help designers make smarter choices that balance comfort with energy efficiency from the very beginning. Imagine architecture where buildings are first "constructed" in a virtual world, tested in thousands of situations, and only then does excavation begin. Where air conditioning is designed according to how people actually behave, not according to textbook tables. Where mistakes are fixed with a mouse click, not demolition equipment.
The Japanese project shows that the future of construction is not just about better materials or smarter sensors. It is about buildings being created twice—first on a computer, where every possibility can be tested, and then in the real world, where they already work exactly as intended. And that is a change worth paying attention to. Because when energy is saved on paper, it is also saved in practice. And when comfort is tested virtually, the people inside the buildings will feel it in reality.
Sources: sciencedirect.com and interestingengineering.com